6 Min Read
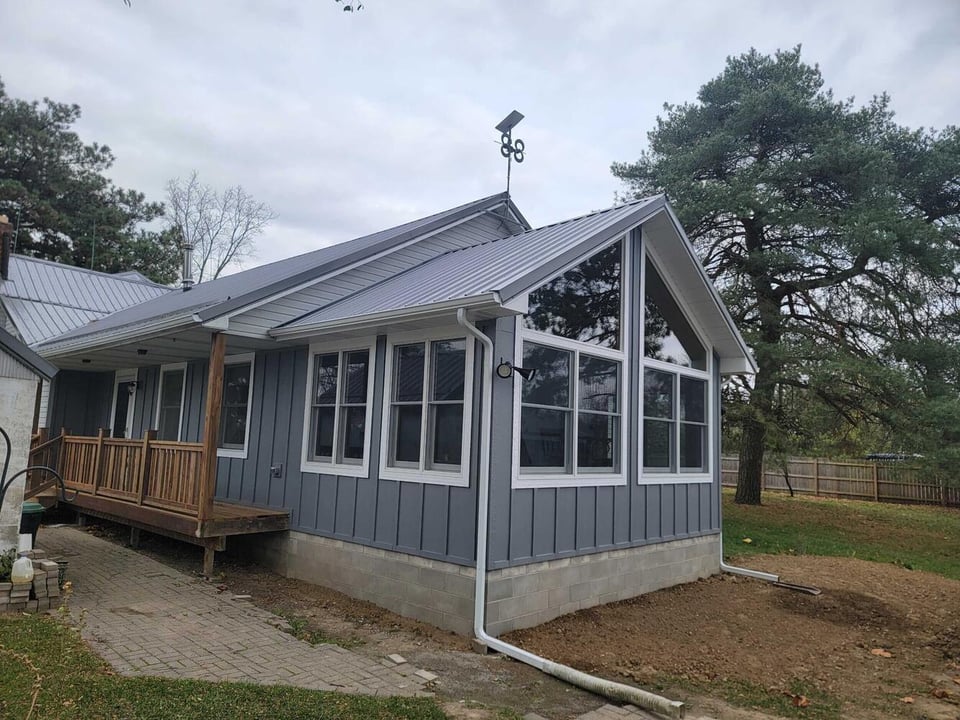
Home additions are one of the largest investments homeowners make. When most homeowners start thinking about adding onto their homes, one of the first questions they ask is, “What will this actually cost me?” The answer varies widely depending on the size and scope of the project, the condition of your home, and the finishes desired. At Swank Builders Inc, most of the additions we’ve built in Genesee County and the surrounding area in the past 30+ years fall somewhere between $100,000 and $500,000+.
In this blog, you’ll learn:
- How Much Does a Home Addition Cost?
- What Drives the Cost of a Home Addition?
- Why Additions Cost More Than Most Homeowners Expect
- Popular Home Additions in Genesee County
- How to Find the Best Contractor for Your Home Addition
- Frequently Asked Questions About Home Additions Costs in Genesee County, MI
- Planning a Home Addition in Genesee County?
How Much Does a Home Addition Cost?
Figuring out the exact home addition cost depends on many factors, but these cost range examples based on project size are a helpful place to start:
Small Additions (200-400 square feet)
-
Examples: Small family room, office, or bump-out
-
Cost range: $75,000 - $210,000
Mid-Size Additions (400-800 square feet)
-
Examples: Kitchen expansion, primary suite
-
Cost range: $150,000 - $420,000
Large or Complex Additions (800+ square feet)
-
Examples: Full second-story addition, major expansion
-
Cost range: $300,000 - $420,000+
What Drives the Cost of a Home Addition?
-
Size and scope: Larger doesn’t always mean cheaper per square foot, and complexity matters more than size.
-
Type of addition: First-floor expansions are typically less expensive than second-story additions, and a detached addition is less complex than attaching the new build to your existing structure.
-
Foundation and structural work: Excavation, concrete, framing tie-ins, and Michigan-specific considerations, including frost lines.
-
Kitchen and bathroom elements: Plumbing and electrical work are major cost drivers, and cabinets, tile, and fixtures can add up quickly.
-
Finishes and selections: Choosing builder-grade vs custom flooring, windows, trim, and cabinetry increases the budget.
-
Existing home conditions: Older homes often come with surprises during a remodel, and it can be more complex to match the existing structure and materials.
-
Permits and local requirements: In Genesee County, there are inspections, zoning, and potential setbacks involved in the addition process. There are also variations between townships/cities to account for.
Why Additions Cost More Than Most Homeowners Expect
A home addition might not seem like a huge undertaking, but it’s essentially building a small house attached to your existing home. The project must integrate structure, mechanical systems, and design continuity between old and new construction. Matching rooflines, siding, and floor heights also adds hidden complexity. Labor and coordination across trades must be accounted for.
Popular Home Additions in Genesee County
If you’re looking for home addition ideas, we’ve broken down the most popular projects our clients choose to meet their needs in Genesee County to help you get started.
Primary Suite Additions
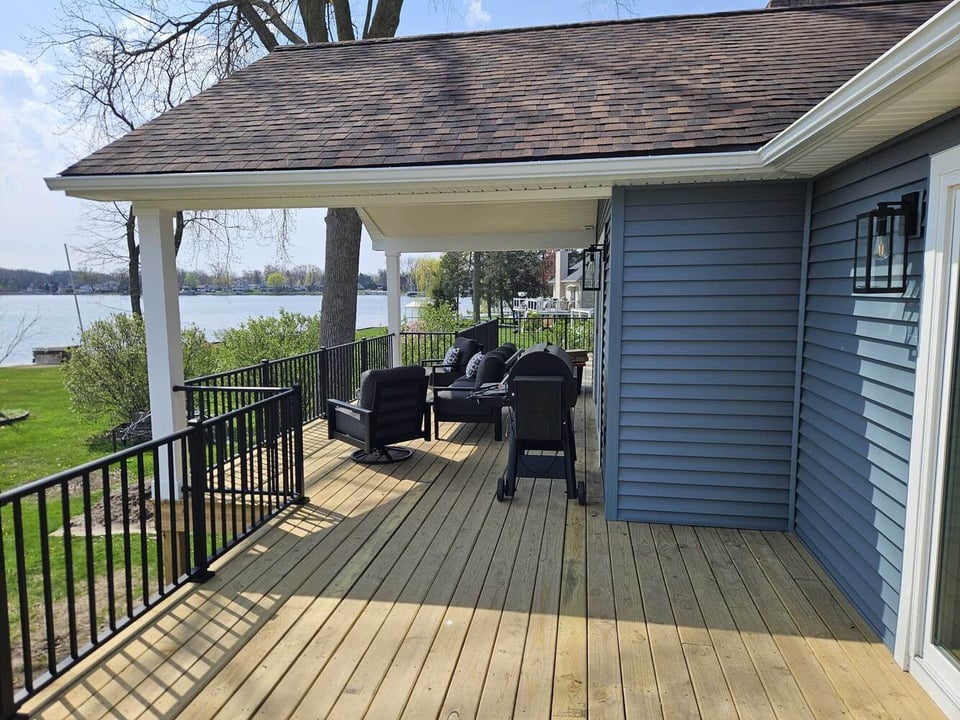
Primary suite additions are the most popular choice for our clients. Aging homeowners want main-floor living to support them through later stages of life, and older homes often lack master suites. These projects typically include a bedroom, a large bathroom, a walk-in closet, and sometimes laundry.
Kitchen Expansions/Open Concept Additions
Many homes have closed-off, outdated kitchens, but families want open layouts for entertaining and improving flow between the kitchen and living area. Kitchen expansions and open-concept additions can involve bumping out the kitchen footprint, removing walls and adding living/dining spaces, and indoor-outdoor flow improvements.
Family Room/Living Space Additions
Some Genesee County homes lack enough space for the whole family to live comfortably, but homeowners love their space for other reasons and prefer not to move. Finished basements can help, but they don’t replace main-floor living. This is where family room and living space additions come in. Rear additions off the kitchen are a popular choice, creating a larger gathering space, which can include a fireplace, built-ins, and a focus on natural light.
Garage Additions
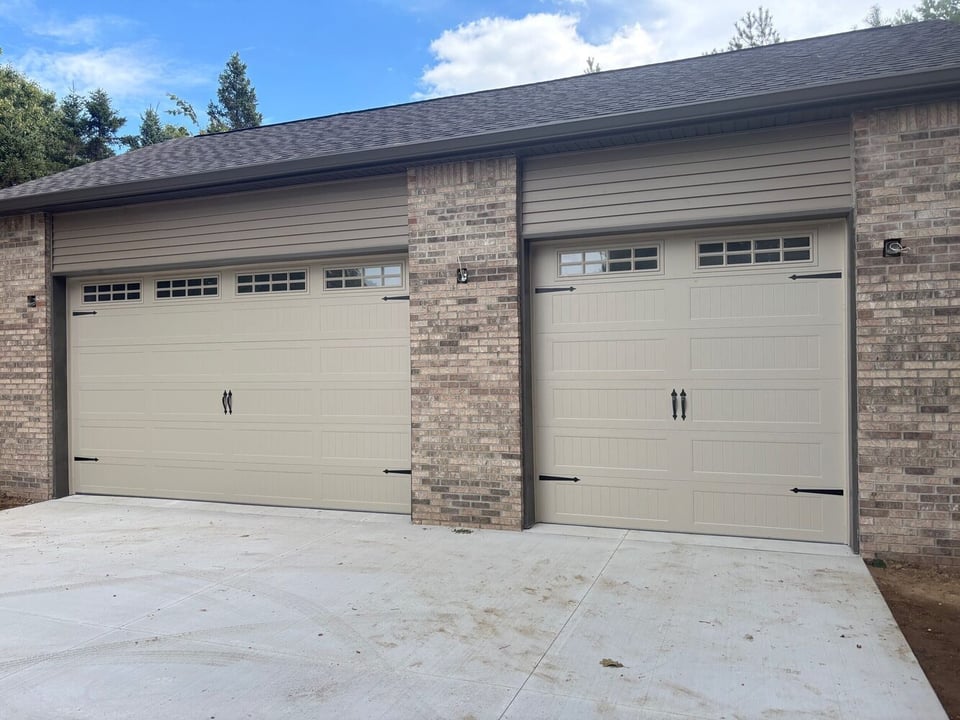
Michigan winters create a high demand for garage space, and garages are also a great place to store tools, toys, and equipment. Typical garage additions either expand a two-car garage to accommodate three cars, or add an attached garage to the home. Sometimes they include a bonus space above for extra storage or living flexibility.
In-Law Suites/Multi-Generational Additions
In-law suites and multi-generational home additions are growing in popularity as aging parents move in and adult children live at home longer as the cost of housing rises. These projects often include a bedroom, bathroom, small kitchen, and sometimes a separate entrance.
Second-Story Additions
Second-story additions are less common, but they add high value to your home. They’re popular among homeowners who need a significant square footage increase but live on smaller lots that limit their ability to build out. These projects require a contractor with the right knowledge and experience to handle structural complexity. They also come with a higher cost and longer timeline than other types of additions.
Sunrooms/Four-Season Rooms
The strong seasonal contrast in Michigan gives many families a desire for light-filled spaces they can use year-round. A sunroom or enclosed porch addition lets everyone enjoy some sunshine, no matter how cold or hot it is outside.
How to Find the Best Contractor for Your Home Addition
A successful home addition starts with the right contractor. These are the most important characteristics to look for in a home addition contractor:
-
Transparency: Provides transparent cost estimates up front and keeps you informed of every detail throughout the construction process.
-
Detailed design process: A contractor with a process that involves taking more time in the beginning stages to plan every detail with you will deliver an addition with fewer surprises once construction starts, and the final product will be better aligned to your vision.
-
Licensed and insured: It’s essential to hire a contractor who is licensed in the township/city where you live and has the appropriate insurance.
-
Experience with permits: A local, experienced contractor will know the ins and outs of obtaining permits and meeting local requirements in Genesee County.
-
Client testimonials: Positive reviews from other local homeowners show that a contractor builds strong relationships with clients in your community.
-
Portfolio showing similar projects: Past projects should speak for themselves through photos of completed high-quality projects on the contractor’s website.
Explore our portfolio to see real examples of home additions we've built across Genesee County.
Frequently Asked Questions About Home Additions Costs in Genesee County, MI
A home addition is a major investment, and costs can vary based on size, scope, and local requirements in Genesee County. This FAQ answers common questions to help you understand pricing and plan your project with confidence.
Is a home addition worth it?
Investing in a home addition makes sense when you love your location, there are few homes available on the market, and your home value supports further investment. You’ll enjoy a return on your investment both in lifestyle and resale value.
Our local remodeling cost guide can help you determine if it’s worth it for you to invest in an addition, and compare the cost of moving vs adding on.
How do I plan a home addition?
-
Determine your budget early: The amount you’re able to invest will determine what’s possible for your addition.
-
Decide what type of addition is best for you: There are different ways to create more space in your home, but only you know what will serve your family best.
-
Consider the finishes and features you want: Having ideas for the details of your addition will help speed up the design process.
-
Hire the right contractor: A design-build contractor handles all phases of the project, which makes the process smoother and quicker than traditional construction. Look for someone with transparent pricing, a detailed design process, and local expertise.
-
Prepare for construction: Even if you’re able to live in your home while your addition is built, you will still need to plan for disruptions to daily life depending on the type of addition. For example, you may need to plan low- or no-cook meals if you’re expanding your kitchen.
-
Communicate and be patient: Additions are a time investment as well as a financial one. Communicating regularly with your contractor and understanding that quality craftsmanship takes time will help the process go as smoothly as possible.
How much is a home addition per square foot?
Our home addition cost per square foot (sf) includes design, permits, labor, and construction materials, but not appliances. Here are examples of what might be included at each price level:
Starter Addition: $375 - $450/sf
-
Standard plumbing and lighting fixtures
-
Luxury vinyl or carpet flooring in a standard pattern
-
Vinyl windows
-
Pre-built cabinets
-
Pre-fabricated countertops
-
Vinyl exterior siding
-
Crawl space foundation
Mid-Range Addition: $450 - $525/sf
-
Upgraded plumbing and lighting fixtures
-
High-end luxury vinyl or tile flooring in a standard pattern
-
Premium vinyl or composite windows
-
Semi-custom cabinets
-
Custom countertops
-
Premium vinyl exterior siding
-
Spray foam wall insulation
-
Crawl space or basement foundation
Luxury Addition: $525+/sf
-
Luxury plumbing and lighting fixtures
-
Hardwood or tile flooring in a premium pattern
-
Luxury fiberglass or vinyl-clad wood windows
-
Custom cabinets throughout
-
Custom countertops
-
Composite or Hardie exterior siding
-
Spray foam wall and attic insulation
-
Crawl space or basement foundation
-
Premium energy-efficient systems
How long does a home addition take?
Depending on the size and scope of your addition, the pre-construction and design phase will take about 4-10+ weeks, and it will typically take about 3-6 months to build. We spend the time to ensure every detail matches your vision before construction starts to ensure a smooth building process.
Planning a Home Addition in Genesee County?
When you’re ready to start exploring the possibilities for home additions in Genesee County or nearby Oakland, Lapeer and Livingston counties, contact us for a consultation.