9 Min Read
Your basement may offer more living space than you realize. Finishing this often-overlooked area can give your family room to relax, entertain, work, or pursue hobbies without the expense and complexity of building an addition.
For homeowners in Genesee County, MI, a custom basement remodel is an opportunity to make better use of the square footage they already have. The key is creating a space that feels comfortable, serves a purpose, and complements the rest of the home.
In this article, we'll explore finished basement ideas for Michigan homes, including entertainment spaces, guest suites, and home offices. We'll also discuss design considerations, budgeting factors, and how thoughtful planning can turn an unfinished basement into a valuable part of your home.
In this blog, we will cover:
- Popular Finished Basement Ideas for Michigan Homes
- Designing a Basement Around How Your Family Lives
- Making Your Finished Basement Feel Like a Natural Extension of Your Home
- What Influences the Cost of a Custom Basement Remodel?
- Planning Your Basement Remodel With Swank Builders
- Frequently Asked Questions
Popular Finished Basement Ideas for Michigan Homes
A finished basement can serve almost any purpose, provided the layout and existing conditions support it. Some homeowners want an additional gathering space, while others need dedicated rooms for activities that don't fit comfortably upstairs.
The following basement remodeling ideas offer inspiration for creating a space your family will enjoy using.
Family Entertainment Spaces and Home Theaters
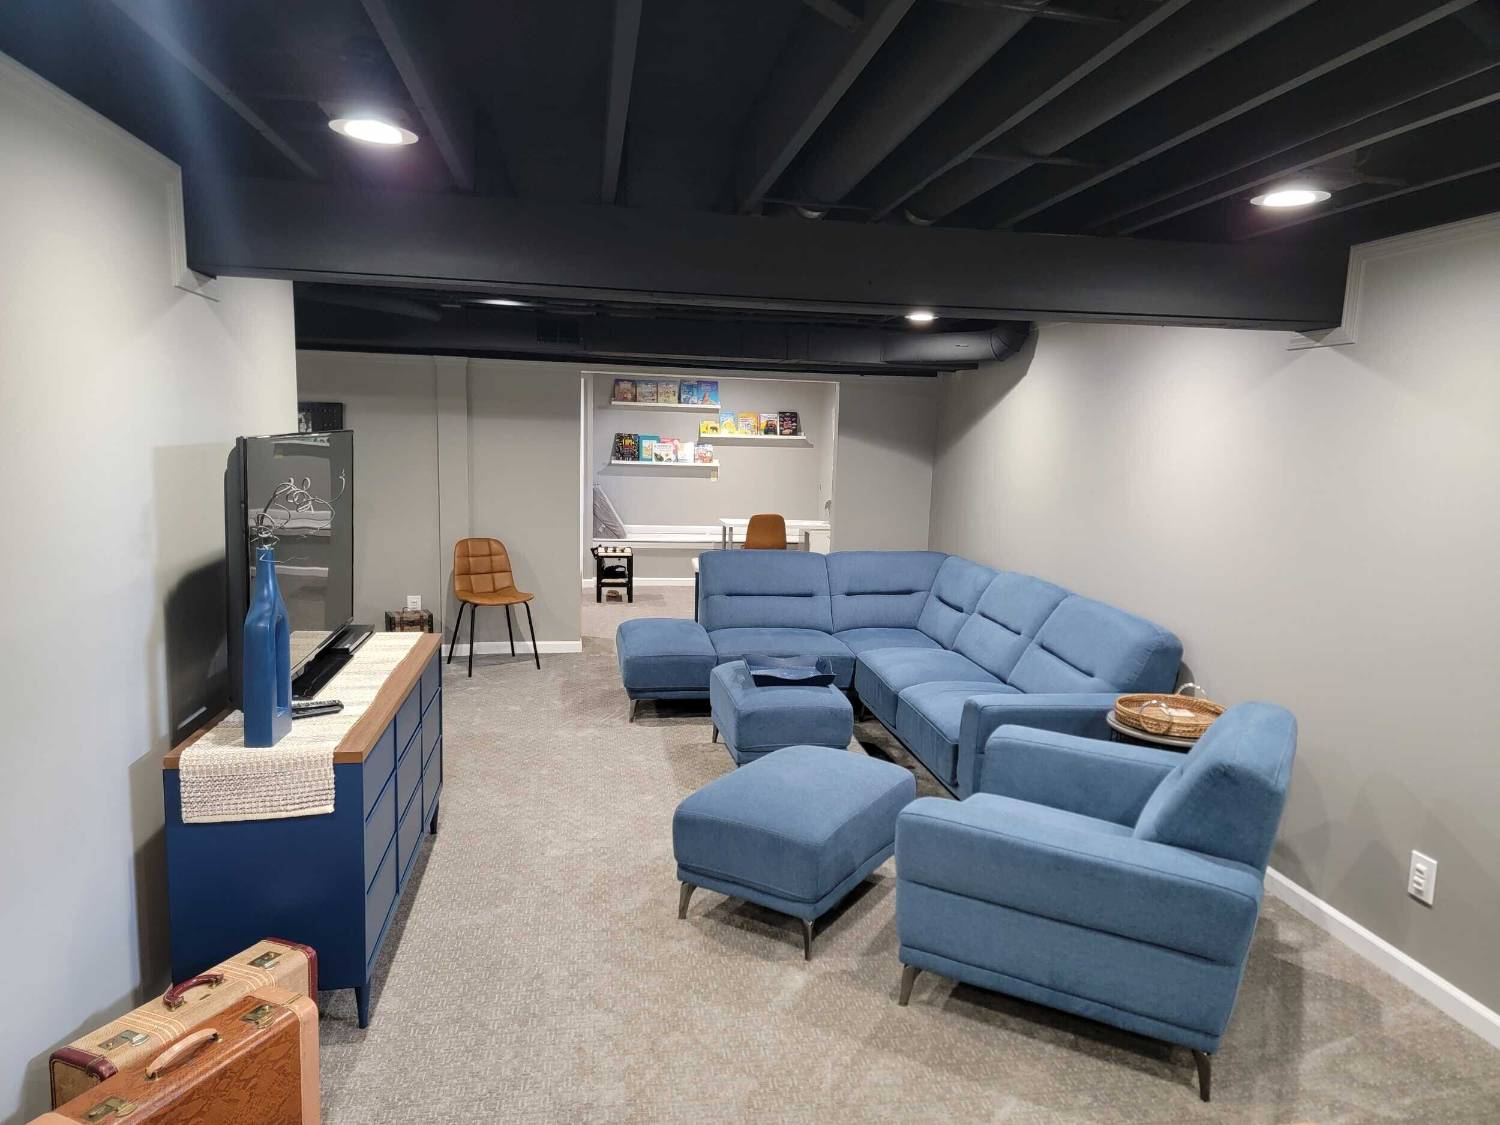
A basement family room is a natural place for movie nights, watching sports, playing games, or simply spending time together.
Because basements typically have less natural light than above-ground rooms, they can be particularly well-suited for home theaters. A large television or projection screen, comfortable seating, and adjustable lighting can create an inviting entertainment area.
For a more customized experience, consider built-in entertainment cabinetry, surround sound, or acoustic treatments that help contain noise.
Not every entertainment space needs to be a dedicated theater, though. An open recreation room with a sectional sofa, game table, and television may provide more flexibility for a busy household.
Guest Bedrooms and Suites
If you regularly host overnight visitors, a basement guest suite can provide additional privacy and comfort.
Depending on the available space, you might include a bedroom, full bathroom, and small sitting area. A guest suite can be especially useful for extended family visits when the bedrooms upstairs are already occupied.
Keep in mind that basement bedrooms must meet applicable building and safety requirements, including provisions for emergency escape and rescue. Plumbing access and ventilation should also be evaluated when planning a bathroom.
Home Offices
Working from home is much easier when you have a dedicated space away from everyday household activity.
A basement office can provide that separation without sacrificing an upstairs bedroom. With the right lighting, electrical outlets, and internet connectivity, it can be just as functional as an office on the main floor.
If more than one person works from home, a larger basement might accommodate separate workstations or a shared office with built-in storage.
Sound insulation is another worthwhile consideration, particularly when the office is located near a family entertainment area.
Home Gyms and Fitness Rooms
A home gym makes it easier to exercise without traveling to a fitness center or finding room for equipment elsewhere in the house.
The design should reflect how you plan to use the space. Someone who primarily practices yoga may need little more than an open floor area and comfortable lighting. A strength-training space may require specialized flooring, equipment storage, and careful attention to ceiling height.
Ventilation and temperature control are also important for maintaining a comfortable workout environment.
Custom Hobby and Recreation Areas
Your basement can finally give those hobbies and activities a permanent home.
Depending on your interests, that might mean a craft studio with generous countertop space, a music room with sound control, or a game room with a pool table.
Other possibilities include:
- A dedicated sewing or quilting room
- A golf simulator, if ceiling height and room dimensions allow
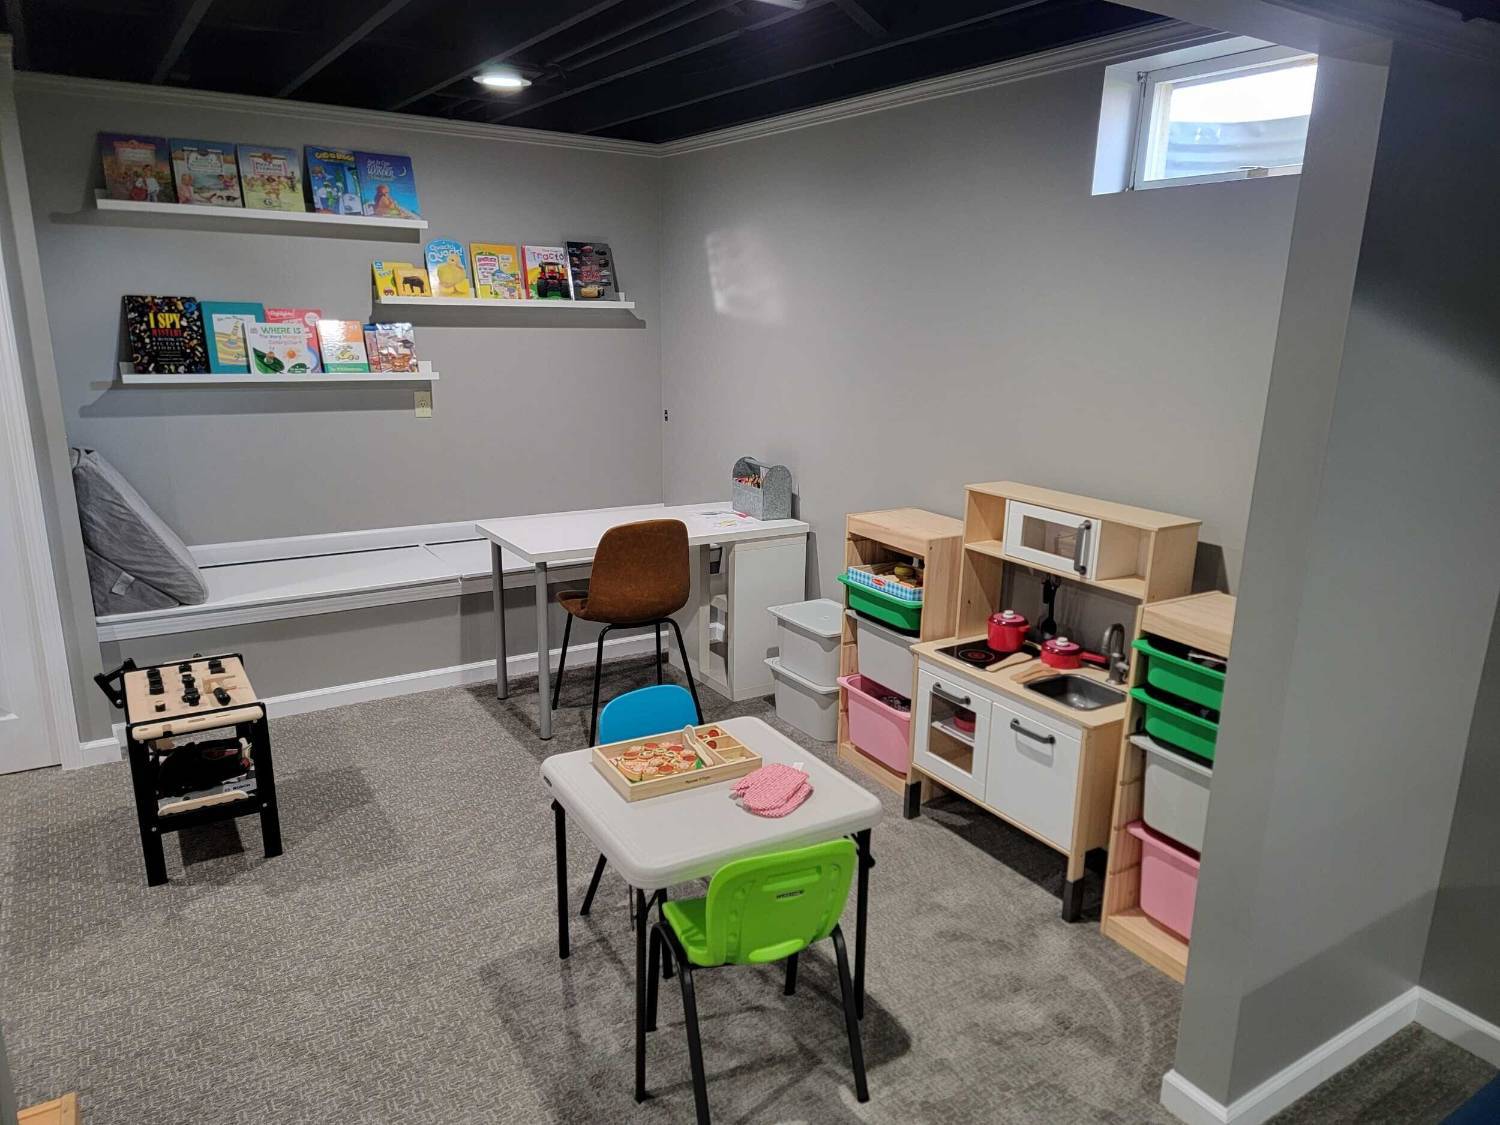
- A children's playroom with organized storage
- A reading room or personal library
- A gaming lounge for teenagers
These finished basement design ideas can be customized around the equipment, furniture, and storage your activities require.
Designing a Basement Around How Your Family Lives
The most successful basement designs start with the people who will use them.
It's tempting to begin by choosing finishes or collecting inspiration photos. However, understanding how your family spends its time can help determine the best layout and which features deserve priority.
Decide Between an Open Layout and Separate Rooms
An open basement layout can make the space feel larger and more connected. It's particularly useful when several activities can comfortably share the same area.
For example, a family room might include a television area at one end and a game table at the other. Furniture placement, area rugs, and lighting can help distinguish these zones without adding walls.
Separate rooms make more sense when privacy or sound control is important.
A home office, guest bedroom, or music practice room may benefit from enclosed walls and a door. Your contractor can help determine how to divide the space while accounting for existing support columns, utilities, and ceiling heights.
Create Multifunctional Spaces
You don't need an enormous basement to accommodate several activities.
A guest room might double as a home office when visitors aren't staying overnight. A family entertainment area could include a homework station or a small exercise space.
Think about how frequently each activity takes place.
If you only host overnight guests a few times a year, dedicating a large portion of the basement to a bedroom may not be the best use of space. A flexible room with a sleeper sofa or Murphy bed might serve your household better.
Plan Storage Into the Design
Storage is easy to overlook when imagining a beautifully finished basement, but it's essential for keeping the space organized.
Built-in cabinetry can conceal toys, games, electronics, and hobby supplies. Shelving can take advantage of wall space without making the room feel crowded.
You may also want to preserve an unfinished storage area for seasonal decorations, household supplies, and other belongings that don't need to be kept in the main living space.
Don't forget about access to mechanical equipment. Furnaces, water heaters, electrical panels, and other systems must remain accessible for maintenance and repairs.
Think About Your Future Needs
A basement remodel is a long-term investment, so consider how your household might change.
A playroom for young children could eventually become a teenage hangout. An office might later serve as a guest room. A large recreation area could accommodate different furniture and activities over time.
Homeowners considering custom basement remodeling in Grand Blanc, MI, and surrounding communities can benefit from discussing these possibilities during the design phase.
Planning for flexibility now may reduce the need for significant changes later.
Making Your Finished Basement Feel Like a Natural Extension of Your Home
A finished basement should feel like part of your home, rather than a separate space that happens to be downstairs.
Lighting, flooring, insulation, and architectural details all influence how comfortable and inviting the finished space becomes.
Use Layered Lighting to Brighten the Space
Most basements have limited natural light, so a thoughtful lighting plan can make a substantial difference.
Recessed ceiling lights provide general illumination without taking up valuable headroom. Wall sconces, lamps, and under-cabinet lighting can add warmth and help define individual areas.
Consider installing dimmers in entertainment spaces and brighter task lighting in offices, craft rooms, and exercise areas.
If your basement has windows, arrange the layout to make the most of the available daylight. Lighter wall colors and carefully positioned lighting can also help the space feel more open.
Choose Flooring That Works Below Grade
Basement flooring needs to look good while performing well in a below-grade environment.
Luxury vinyl plank is a popular option because it's durable, relatively easy to maintain, and available in styles that resemble hardwood.
Carpet can make bedrooms and family rooms feel softer and warmer, although moisture conditions should be evaluated before installation. Tile may be appropriate for bathrooms, bars, and other areas where water resistance is a priority.
The right choice depends on how each room will be used, the condition of the concrete slab, and your design preferences.
Address Insulation, Moisture, and Temperature
Michigan's seasonal temperature changes make comfort an important part of basement planning.
Proper insulation can help regulate temperatures and reduce the cold feeling often associated with unfinished basements. Heating, cooling, and air circulation should also be evaluated to ensure the new living space stays comfortable throughout the year.
Before finishing walls or installing flooring, any existing moisture problems need to be addressed.
Water intrusion, foundation concerns, and persistent dampness can cause problems after construction if they're ignored during planning.
For more information about these considerations, read Swank Builders' article, Michigan Basement Finishing: What Genesee County Homeowners Should Know.
Add Custom Finishes That Complement Your Home
The finishing details can help your basement feel consistent with the rest of your house.
Matching or coordinating interior doors, trim, cabinetry, and flooring creates visual continuity between levels. You can also introduce architectural features that give the basement its own personality.
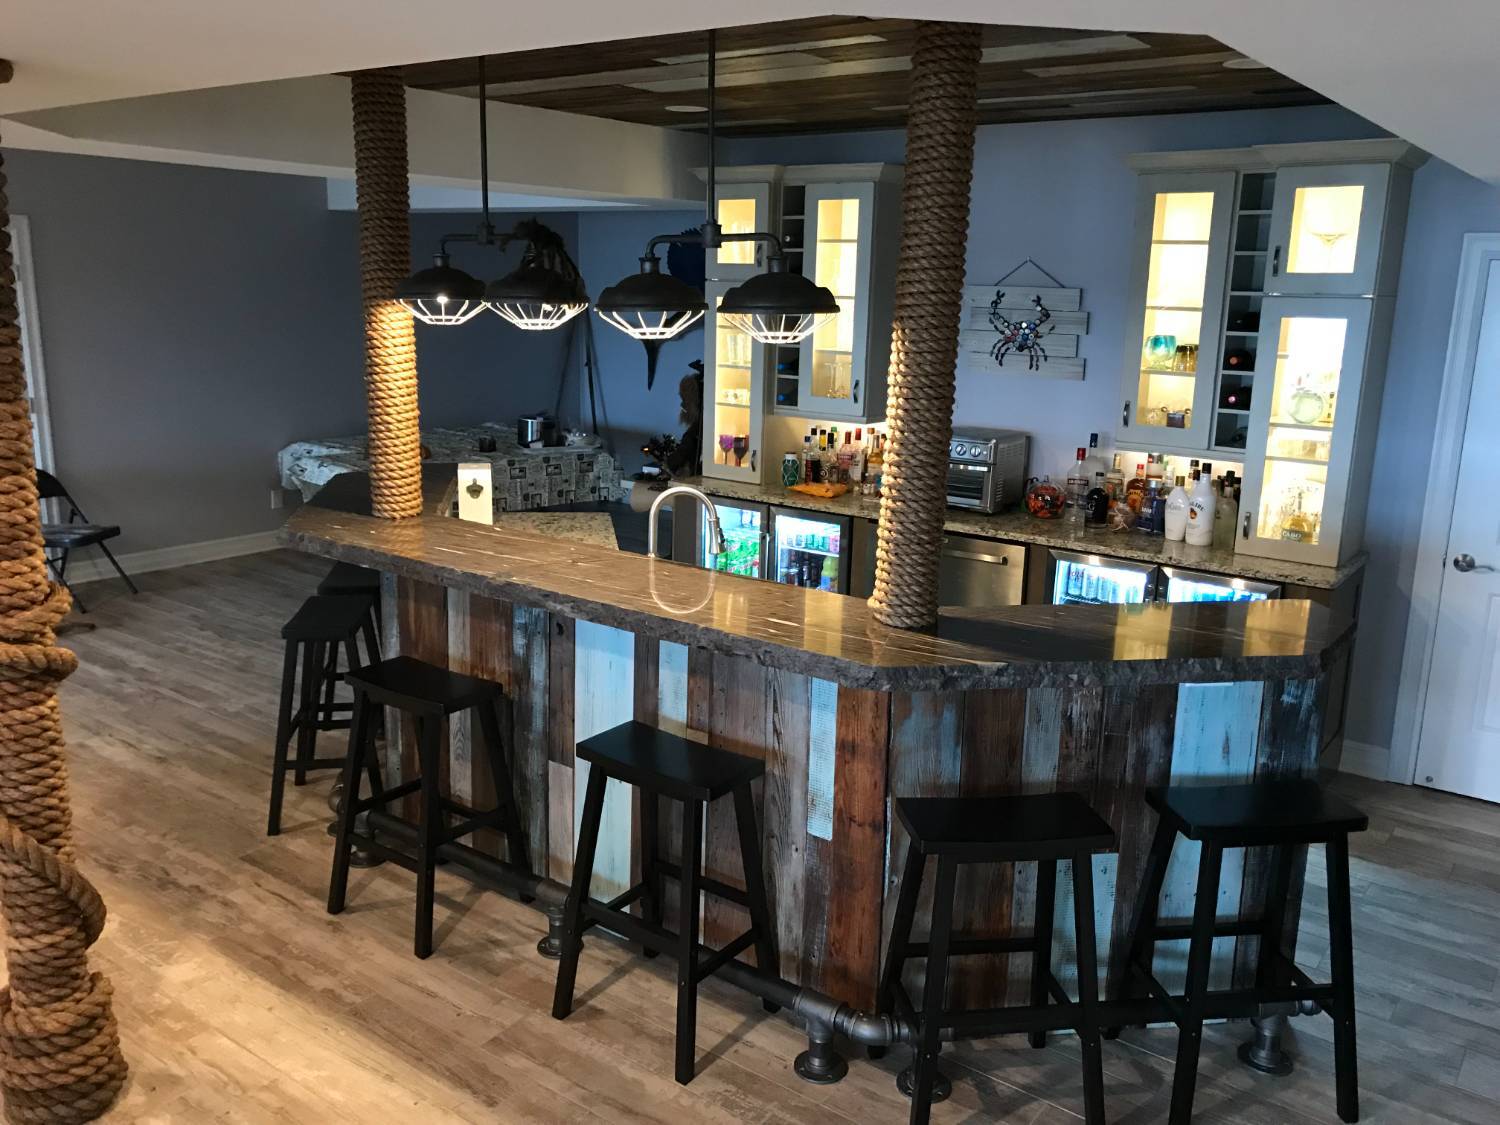
Some options include custom built-ins, decorative wall treatments, integrated entertainment centers, and carefully designed bar areas.
The goal isn't necessarily to make the basement identical to the rooms upstairs. It's to create a cohesive design that feels intentional and reflects your preferences.
What Influences the Cost of a Custom Basement Remodel?
The investment required to finish a basement depends on the existing conditions, the amount of space being renovated, and the features you want to include.
A relatively straightforward family room will generally involve a different scope of work than a custom entertainment space with a bathroom, wet bar, and guest suite.
Understanding these differences can help you establish priorities before construction begins.
Bathrooms and Guest Suites
Adding a basement bathroom often requires plumbing work, drainage considerations, ventilation, and additional electrical connections.
The location of existing plumbing can influence the complexity of the project. Depending on the basement's configuration, installing a bathroom may require cutting into the concrete floor or adding a sewage ejector system.
Guest bedrooms introduce additional considerations, particularly when new egress windows or structural modifications are needed.
These improvements can make the basement more functional, but they also expand the scope of construction.
Wet Bars and Kitchenettes
A dry bar with cabinets, a countertop, and beverage storage is typically less complex than a wet bar that includes a sink.
Adding plumbing increases the amount of work involved, especially when water supply and drainage connections aren't conveniently located.
A kitchenette with appliances, additional cabinetry, and food preparation space can further increase the investment.
Think about how frequently you'll use these features. A simple beverage station may be sufficient for occasional entertaining, while a more elaborate setup could make sense for a basement designed around hosting gatherings.
Custom Cabinetry and Built-In Features
Custom details can improve both appearance and functionality, but they should be considered when establishing your budget.
Built-in entertainment centers, storage cabinets, specialty lighting, and architectural finishes involve additional materials and labor.
The complexity of the design also matters. Standard cabinetry and straightforward layouts may be more economical than fully customized installations.
Existing Basement Conditions
Two basements with similar square footage can require very different amounts of work.
Factors that may influence the scope include:
- Existing ceiling height and mechanical systems
- Moisture or foundation issues
- Electrical capacity and wiring needs
- Plumbing access and drainage
- Required insulation and HVAC improvements
- Structural modifications or changes to the layout
Addressing these conditions is essential to creating a safe, comfortable finished space.
Establishing a Realistic Budget
Before committing to specific features, identify which improvements matter most to your family.
You may decide that a comfortable entertainment area and additional bathroom are priorities, while a custom bar or specialty cabinetry can be simplified to keep the project within your desired investment.
An experienced design-build contractor can help you understand the cost implications of different choices and develop a plan that balances your goals with your budget.
For additional guidance, explore Swank Builders' Cost Guide to learn more about planning your remodeling investment.
Planning Your Basement Remodel With Swank Builders
Custom basement remodeling involves a series of connected decisions. The layout influences electrical and plumbing requirements, material selections affect the budget, and existing conditions may determine which features are practical.
Swank Builders' design-build approach brings planning, design, and construction together, helping homeowners make informed decisions before work begins.
Start With Your Goals and Investment
The process begins with a conversation about how you want to use your basement.
Perhaps you need more space for family gatherings, a dedicated office, or a comfortable guest suite. Understanding those priorities helps establish the direction of the project.
Your desired investment is also an important part of the discussion. Reviewing goals and budget together allows the design to develop around realistic expectations.
Develop a Plan Before Construction
During planning, the team evaluates the existing basement and works through the details needed to turn your ideas into a workable design.
That includes considering room layouts, materials, mechanical systems, and any structural or code-related requirements.
Making these decisions early helps identify potential challenges and gives homeowners a clearer understanding of the proposed scope.
Bring the Design to Life
Once the design and project details are established, construction can begin.
Working with a design-build remodeling company helps maintain coordination between the original design intent and the work taking place in your home.
For homeowners exploring basement finishing in Genesee County, MI, Swank Builders offers a way to transform unfinished square footage into living space designed around their needs.
Learn more about the company's Basement Remodeling Services and how a custom project can improve the way you use your home.
Frequently Asked Questions
What are the most popular finished basement ideas for Michigan homes?
Popular finished basement ideas include family entertainment rooms, home theaters, guest suites, home offices, and fitness areas. Many Michigan homeowners also create multifunctional spaces that combine several activities in one layout. The best option depends on your family's interests, available square footage, and existing basement conditions.
How much does it cost to finish a basement in Genesee County, MI?
The cost of basement finishing in Genesee County, MI, depends on the size of the space, existing conditions, and the features included in the project. Adding bathrooms, wet bars, custom cabinetry, or bedrooms can increase the overall investment. Projects that require significant plumbing, electrical, or structural work may also cost more. A consultation with Swank Builders can help you develop a realistic budget based on your specific goals.
Can I add a bathroom or guest bedroom to my basement?
Many basements can accommodate a bathroom or guest bedroom, although the feasibility depends on the existing layout and construction requirements. A bathroom requires appropriate plumbing, drainage, and ventilation. A basement bedroom must also meet applicable building and emergency escape requirements. Your remodeling contractor can evaluate these considerations during the design process.
How can I make my finished basement feel like the rest of my home?
Coordinating flooring, trim, doors, and cabinetry with the rest of your house can create a more cohesive appearance. Layered lighting helps compensate for limited natural light, while proper insulation and temperature control improve comfort. Custom built-ins and thoughtful furniture placement can also make the space feel more finished and inviting.
Should I hire a design-build contractor for my basement remodel?
A design-build contractor can help coordinate the planning, design, and construction phases of a basement remodeling project. This approach allows layout decisions, material selections, and budget considerations to be addressed together. It can be especially beneficial for custom projects involving bathrooms, specialized entertainment spaces, or significant changes to existing mechanical systems.
Create a Basement Your Family Will Love
Your basement can become a comfortable, functional extension of your home with the right design and planning. Swank Builders can help you explore the possibilities and create a space that fits your family and investment.
Schedule a consultation with Swank Builders to get started on your Genesee County basement remodel.